

Save
Ask
Tour
Hide
$629,999
74 Days On Site
1746 Cedar StDighton, MA 02715
Single Family Residence|Pending
3
Beds
2
Total Baths
2
Full Baths
3,381
SqFt
$186
/SqFt
1850
Built
County:
Bristol
Save
Ask
Tour
Hide
Mortgage Calculator
Monthly Payment (Est.)
Enter an interest rate to see your estimated monthly payment.Calculator powered by Showcase IDX, a Constellation1 Company. Copyright ©2026 Information is deemed reliable but not guaranteed.
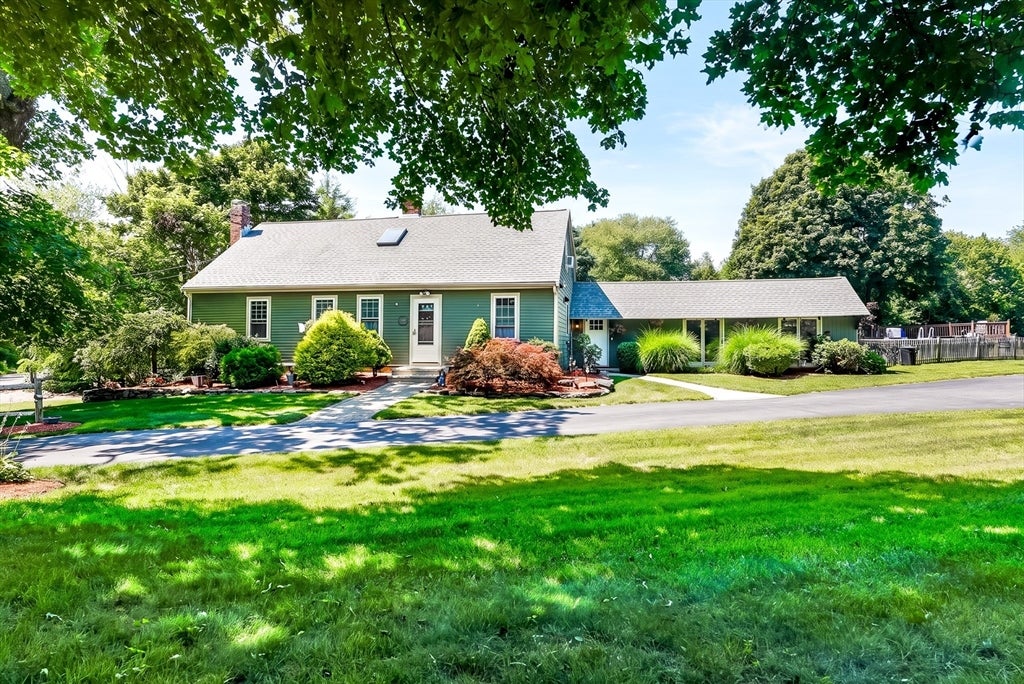
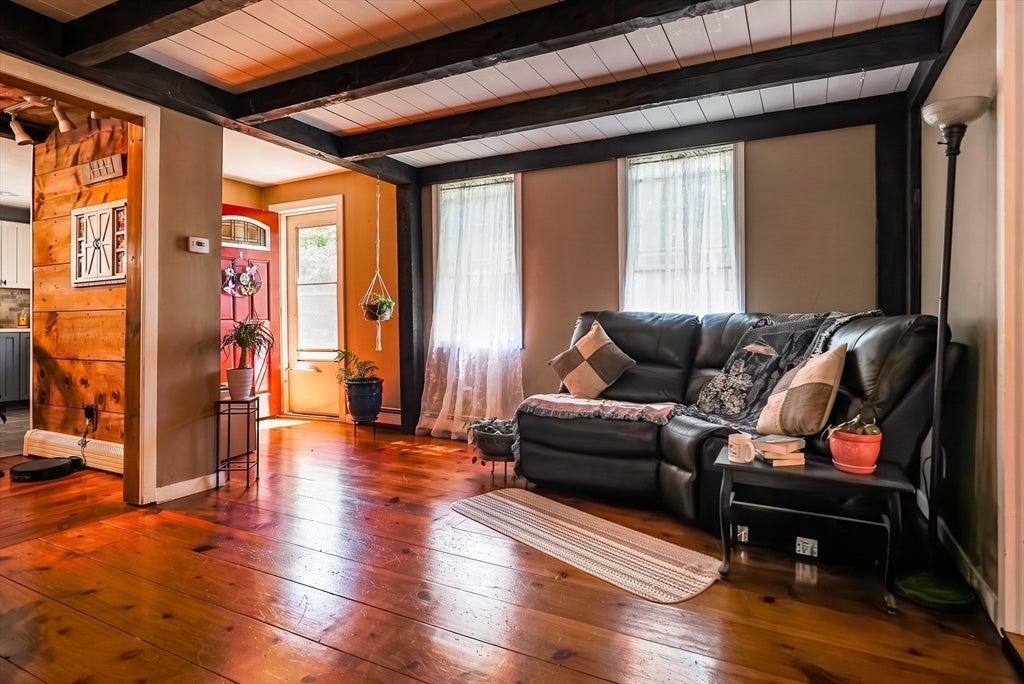
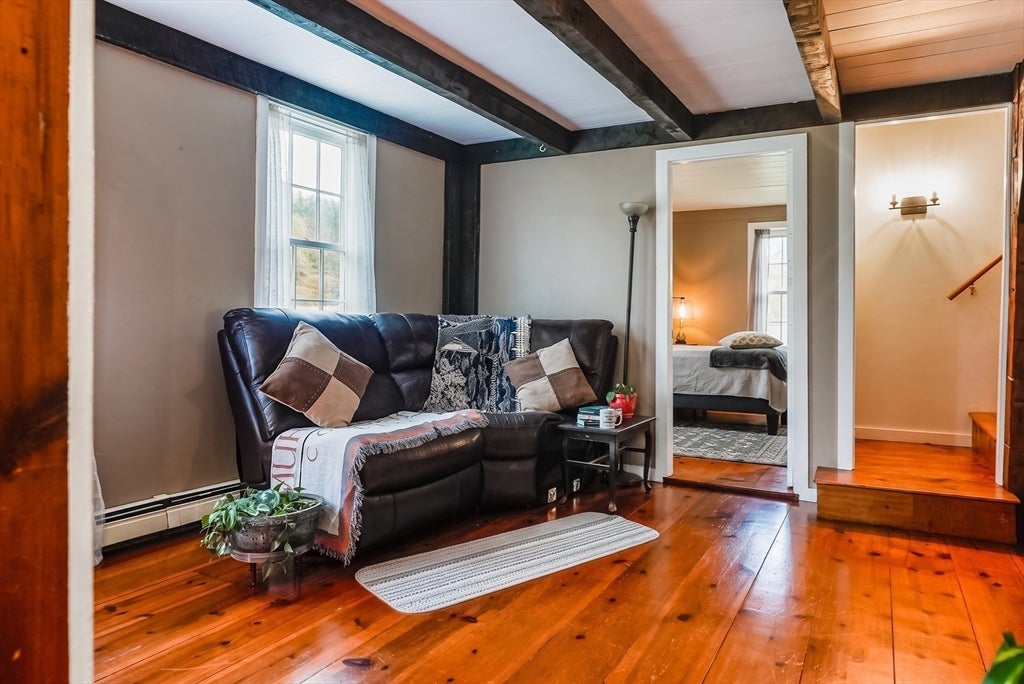
Welcome to this beautifully maintained Cape-style home offering over 3,000 square feet of comfortable living space on a full one-acre lot. Inside, you'll find spacious rooms, a versatile layout, and bonus space making it ideal for both everyday living and entertaining. Outside, the impressive detached barn provides endless possibilities for storage, a workshop, hobbies, or recreational vehicles. Combining timeless New England charm with exceptional versatility perfectly blended with just the right amount of classic charm, generous space, and exceptional functionality, this unique property is one you won't want to miss!
Save
Ask
Tour
Hide
Listing Snapshot
Price
$629,999
Days On Site
74 Days
Bedrooms
3
Inside Area (SqFt)
3,381 sqft
Total Baths
2
Full Baths
2
Partial Baths
N/A
Lot Size
1 Acre
Year Built
1850
MLS® Number
73558917
Status
Pending
Property Tax
$6,536
HOA/Condo/Coop Fees
N/A
Sq Ft Source
Public Records
Friends & Family
Recent Activity
| 2 weeks ago | Listing updated with changes from the MLS® | |
| 2 months ago | Status changed to Pending | |
| 2 months ago | Listing first seen on site |
General Features
Acres
1
Disclosures
Failed due to high ground water. Seller has already secured a contractor and a new system will be installed within the next 6-8 weeks.
Energy Features
Solar
Foundation
Stone
Garage
Yes
Garage Spaces
1
Parking
PavedOff Street
Parking Spaces
9
Property Sub Type
Single Family Residence
Sewer
Private Sewer
SqFt Above
3281
SqFt Below
100
SqFt Total
3381
Style
Cape
Water Source
Public
Zoning
R1
Interior Features
Appliances
Water HeaterRangeDishwasherMicrowaveRefrigeratorWasherDryer
Basement
Crawl Space
Cooling
Window Unit(s)
Electric
100 Amp Service
Flooring
WoodTile
Heating
BaseboardSpace HeaterOilPropaneZoned
Laundry Features
Washer Hookup
Spa
Yes
Bedroom 2
Dimensions - 11.666666666x19.166666666Level - SecondArea - 223
Bedroom 3
Dimensions - 15.083333333x10.75Level - SecondArea - 162
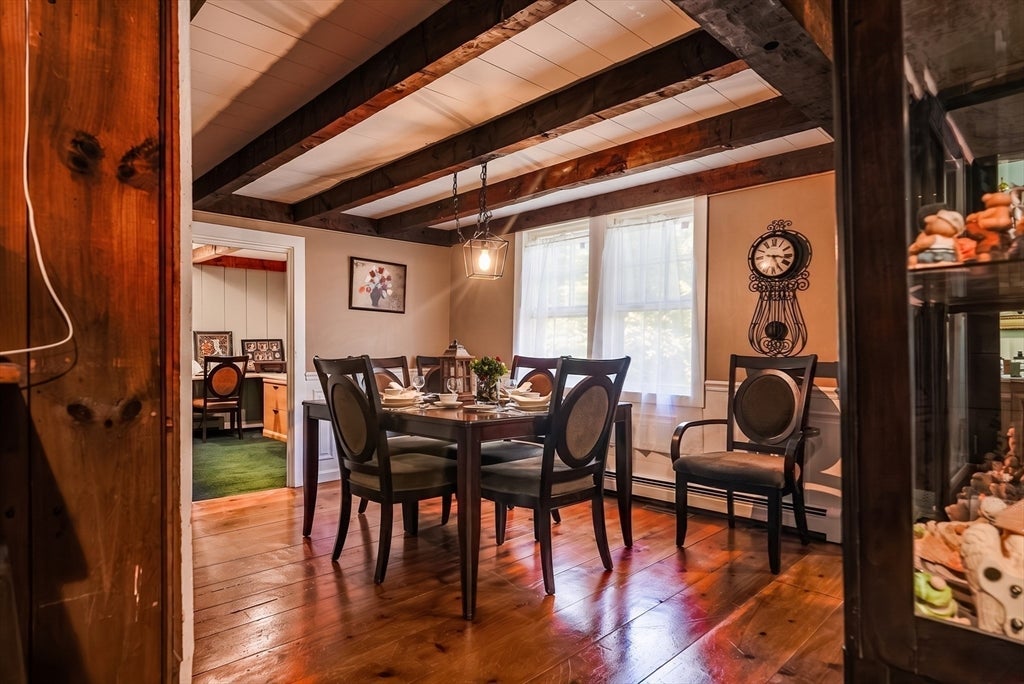
Dining Room
Dimensions - 15x14.25Level - FirstArea - 213
Family Room
Dimensions - 28.666666666x13.416666666Level - FirstArea - 384
Kitchen
Dimensions - 16.833333333x23Level - FirstArea - 387
Living Room
Dimensions - 17.416666666x12.083333333Level - FirstArea - 210
Master Bedroom
Dimensions - 13.25x22.333333333Level - SecondArea - 295
Office
Dimensions - 11.666666666x8.166666666Level - FirstArea - 95
Save
Ask
Tour
Hide
Exterior Features
Construction Details
Frame
Fencing
Fenced
Lot Features
Wooded
Other Structures
GazeboBarn(s)
Patio And Porch
PatioDeck
Pool Features
Above GroundPrivate
Private Pool
Yes
Roof
Shingle
Spa
Yes
Spa Features
Private
Listing courtesy of The Gonsalves Group of Greco Real Estate

The property listing data and information, or the Images, set forth herein were provided to MLS Property Information Network, Inc. from third party sources, including sellers, lessors, landlords, and public records, and were compiled by MLS Property Information Network, Inc. The property listing data and information, and the Images, are for the personal, non-commercial use of consumers having a good faith interest in purchasing, leasing or renting listed properties of the type displayed to them and may not be used for any purpose other than to identify prospective properties which such consumers may have a good faith interest in purchasing, leasing or renting. MLS Property Information Network, Inc. and its subscribers disclaim any and all representations and warranties as to the accuracy of the property listing data and information, or as to the accuracy of any of the Images, set forth herein.
Last checked 2026-10-18 10:16 AM UTC
The property listing data and information, or the Images, set forth herein were provided to MLS Property Information Network, Inc. from third party sources, including sellers, lessors, landlords, and public records, and were compiled by MLS Property Information Network, Inc. The property listing data and information, and the Images, are for the personal, non-commercial use of consumers having a good faith interest in purchasing, leasing or renting listed properties of the type displayed to them and may not be used for any purpose other than to identify prospective properties which such consumers may have a good faith interest in purchasing, leasing or renting. MLS Property Information Network, Inc. and its subscribers disclaim any and all representations and warranties as to the accuracy of the property listing data and information, or as to the accuracy of any of the Images, set forth herein.
Last checked 2026-10-18 10:16 AM UTC
Neighborhood & Commute
Source: Walkscore
Save
Ask
Tour
Hide